The Wobbly Carpenter LLC
4-Foot Collapsible Bar Build Plans — DIY PDF
4-Foot Collapsible Bar Build Plans — DIY PDF
Couldn't load pickup availability
What’s included (plans)
What’s included (plans)
On the Build Plans: instant PDF download after purchase with the materials/buy list, full cut lists, assembly diagrams, step-by-step build instructions, finishing steps, and a quality-check checklist. Digital plan only — no finished bar or materials included. For personal use only.
After you download
After you download
Your plan arrives as an instant PDF download right after checkout — no waiting on shipping. Print the pages for the shop or keep them on a tablet, and build it right where your tools are. For personal use only — not for commercial or resale.
FOR PERSONAL USE ONLY. NOT FOR COMMERCIAL OR RESALE
4-Foot Collapsible Bar Plans — Digital PDF
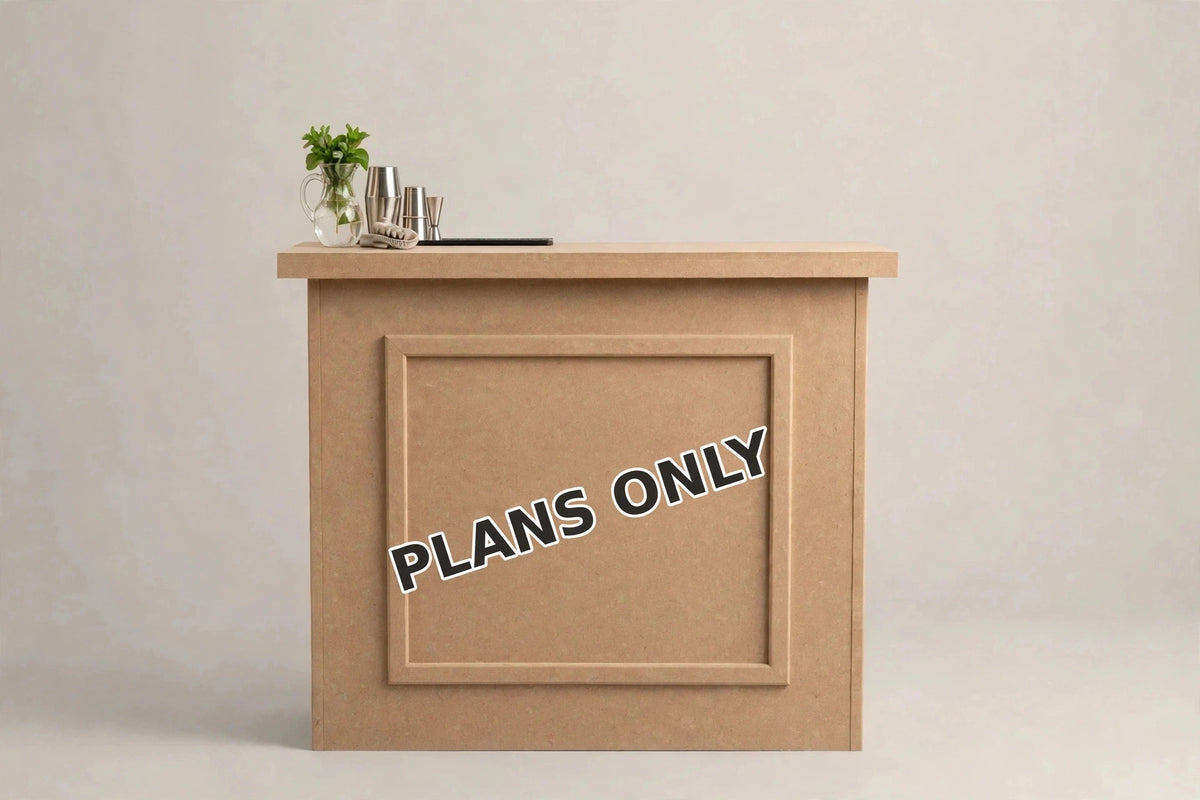
Build your own 4-foot collapsible event bar with these step-by-step plans. The finished bar is 48" wide x 41" tall — standard bar height — with a removable countertop and lower shelf. It breaks down into 5 flat pieces for storage and transport, then sets back up with no tools using lift-away hinges.
The 4-foot bar is the compact size: it fits comfortably in most cars, SUVs, and hatchbacks without needing a truck or trailer, sets up and breaks down solo in minutes, and stores flat against a garage wall. If space is tight — a smaller vehicle, a smaller event, or a first build — this is the size to pick.
Build It as a Coffee Cart, Too
Plenty of people use these plans to build a mobile coffee cart. The flat counter holds an espresso machine, a grinder, and a pour-over setup with room to work; the shelf inside keeps beans, cups, and syrups out of sight and within reach. It folds flat on lift-away hinges — no tools — so it loads into an SUV or truck for markets, weddings, and events, and stores flat between them. Coffee, matcha, or tea — if you’re building a cart business, these plans build the cart. See how it works as a cart: the coffee cart that folds flat.
Skill level: Intermediate. You should be comfortable ripping lumber, making accurate repeat cuts, pre-drilling, and using a brad nailer. Not ideal as a first-ever woodworking project.
Before you buy — materials you’ll need for one bar:
- 2 sheets of 3/8" MDF, 4 ft x 8 ft
- 5 pieces of 2x4 lumber, 8 ft long (a 6th spare is smart)
- 1.5" wood screws — about 300 pieces
- 1" 18-gauge brad nails — about 200
- 5/8" 18-gauge brad nails — about 20
- Titebond III wood glue — 1 bottle
- Four 3" lift-away hinges — 2 left-hand + 2 right-hand
- Primer and paint if you want a painted finish; skip if building it raw
- 120-grit and 220-grit sandpaper
Tools needed: table saw or track saw, miter saw, drill/driver with countersink bit, 18-gauge brad nailer, tape measure, square, clamps, and a sander.
What’s included in the plans:
- Materials / buy list
- Full cut lists
- Assembly diagrams
- Step-by-step build instructions
- Finishing steps
- Quality-check checklist
Instant PDF download after purchase.
Both sheet thicknesses included: your download includes two editions of these plans — the standard 3/8-inch edition and the 1/2-inch edition — each with its own materials list, cut list, and fastener sizes. Build with whichever sheet your store stocks; just pick one edition and follow it start to finish — don’t mix the two.
Please note: this is a digital plan only — no finished bar and no materials are included. Plans are sold as-is with no warranty — once you've bought them, they're yours. For personal use only; not for commercial builds or resale, not for building bars to sell, and please don't share or redistribute the files.
Comparing the plans first? See the bar build plans overview — what's inside, both sizes side by side, and how the 3/8-inch and 1/2-inch editions work.
Share